Property photo 1
Property photo 2
Property photo 3
Property photo 4
Property photo 5
3 Beds
2 Baths
1,502 sqft

$450,000

1210 BRANDY LAKE VIEW CIR, WINTER GARDEN FL, 34787

Price per sqft$299.60
Built in2000
Property size1,502 sqft
Property typeResidential
Courtesy of HOMEVEST REALTY, Erica Diaz  Listing Contact: 407-897-5400

Overview

Active

Listed Oct 14, 2026

Updated 9h ago

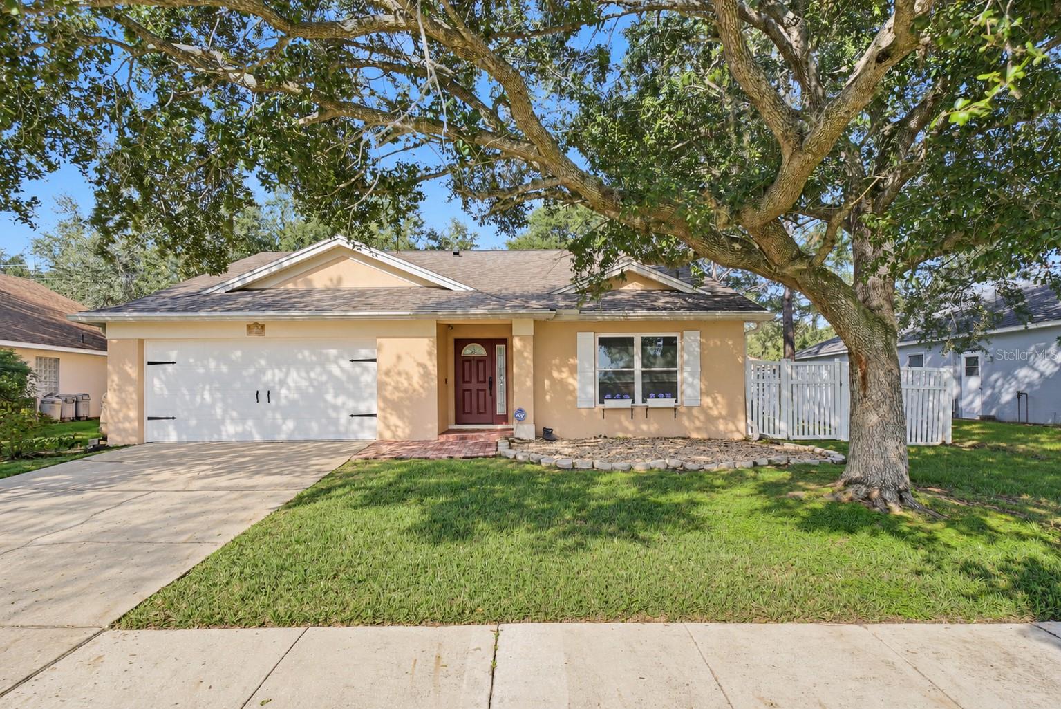
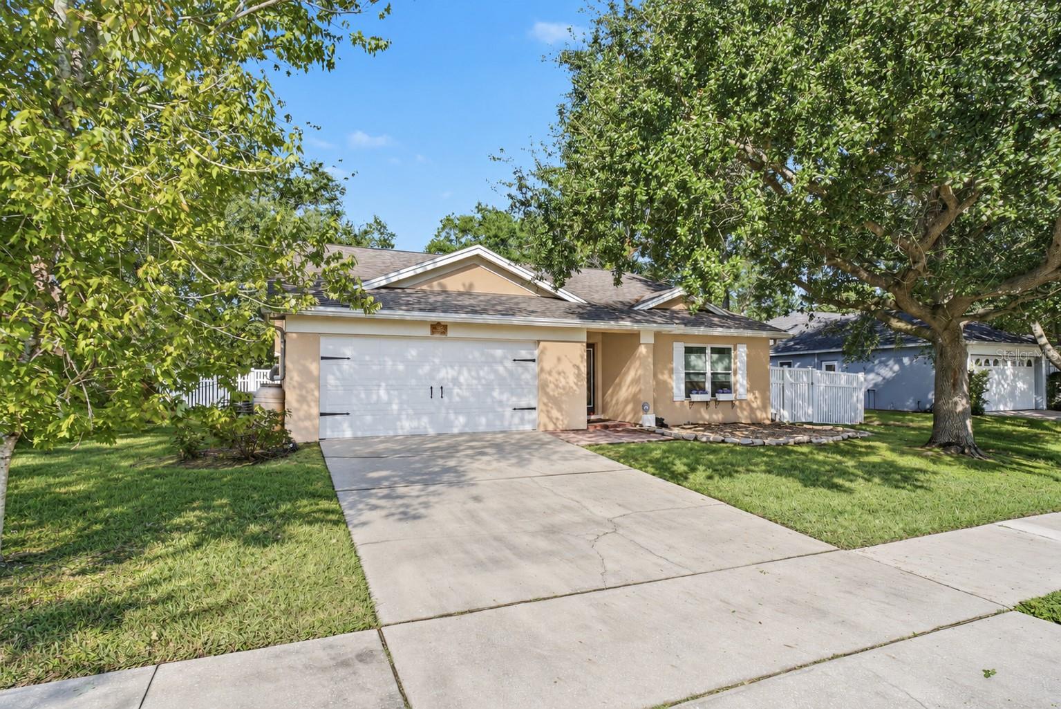
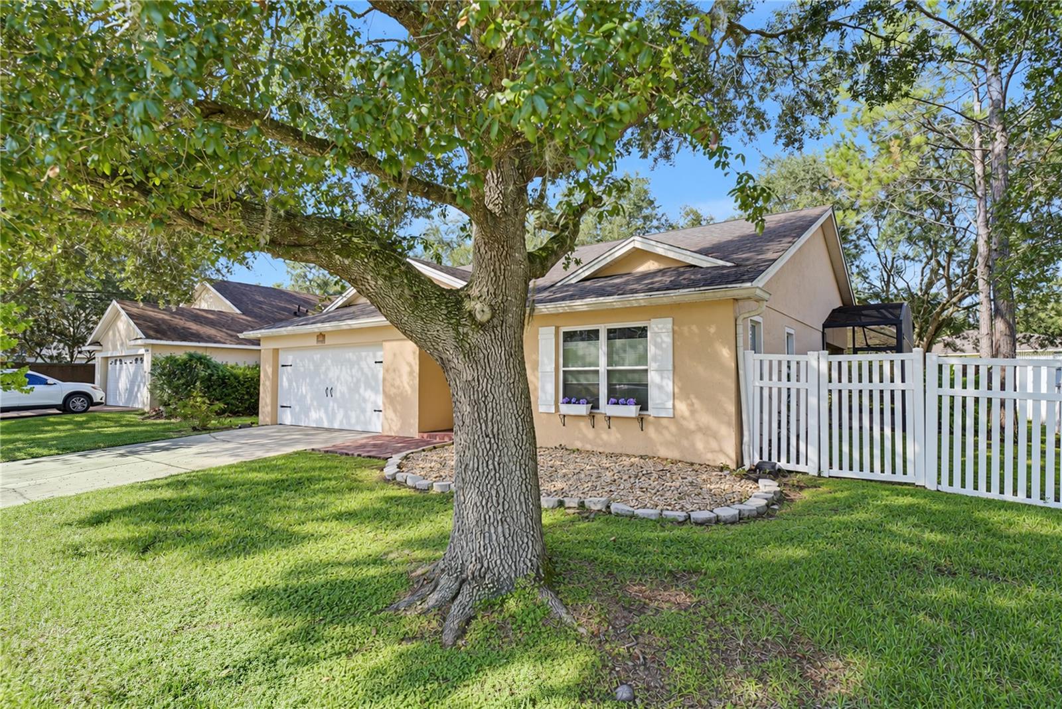
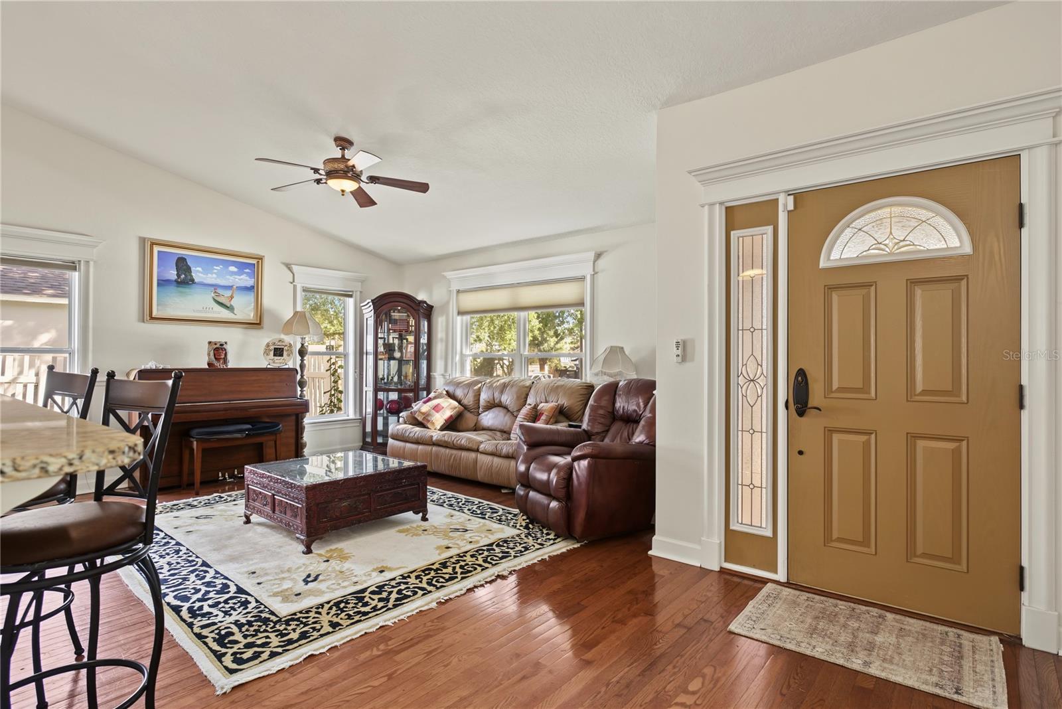
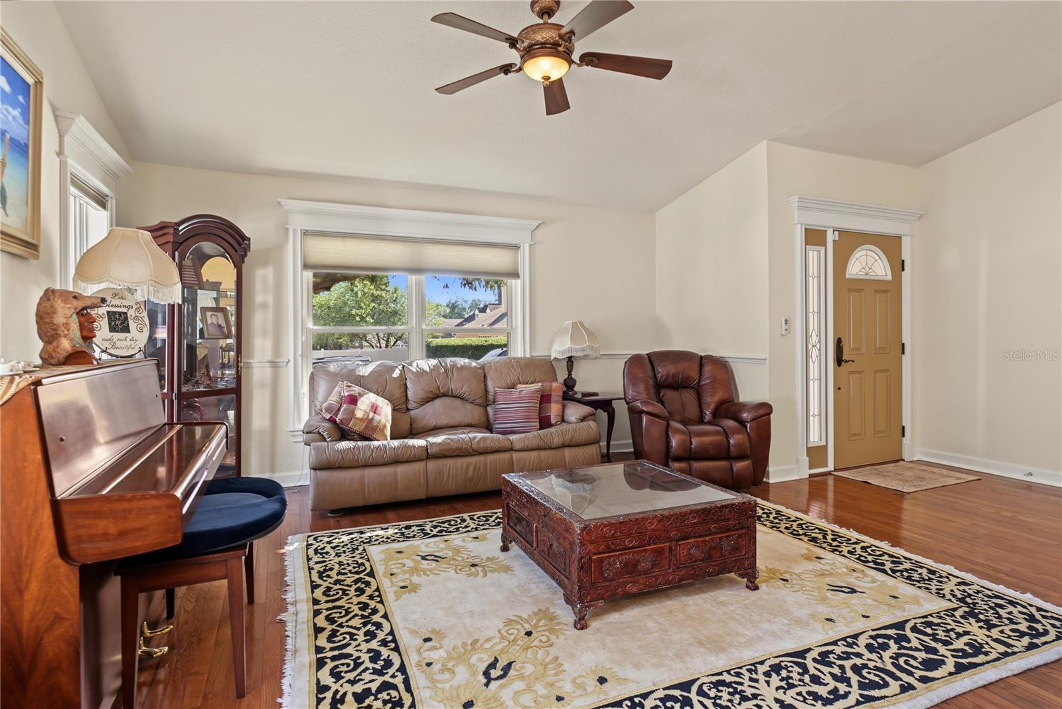
Virtually Staged. Welcome to this charming 3-bedroom, 2-bath home nestled in the desirable gated community of Brandy Creek in Winter Garden! Step inside to discover an inviting, open layout where the living area flows seamlessly into the kitchen and dining space, creating a comfortable setting for everyday living and entertaining. The kitchen features granite countertops and ample cabinetry for storage. French doors open to an extended screened-in lanai, providing the perfect space to relax, entertain, or simply enjoy the Florida lifestyle. The fenced backyard offers additional room for outdoor activities, pets, or gatherings with family and friends. The primary suite features a walk-in closet and an en-suite bathroom with dual sinks, a garden tub, and a separate shower. The additional bedrooms provide comfortable, flexible spaces for family, guests, or a home office. With generous living spaces and the opportunity to add your own personal touches, this home offers wonderful potential to make it truly your own. Beyond the home, Brandy Creek offers a peaceful setting with tranquil ponds, a scenic lake, and a community fishing pier. Just minutes from Historic Downtown Winter Garden, you'll enjoy easy access to the popular West Orange Trail, Saturday Farmers Market, live music, boutique shopping, and an incredible variety of local restaurants. Convenient access to the Florida Turnpike and SR-429 makes commuting and exploring Central Florida a breeze. Whether you're enjoying a quiet evening on your screened lanai or exploring the charm of downtown Winter Garden, this home offers a wonderful combination of space, location, and lifestyle. Don't miss the opportunity to make it your own!

$2,994/mo

Est. mortgage payment based on a $450,000 home price.

All estimates are provided by Luxury Presence for informational purposes only. Actual amounts may vary.

Additional information

MLS® ID
O6449523

Interior Features

Bedrooms
3
Bathrooms
2
Cooling
Yes
Heating
Yes
Basement
No

Exterior Features

Lot Size
0.2 Acres

Other Property Details

Taxes
$5,931
Tax Frequency
Annually
Association Fee Frequency
Monthly
Garage
Yes
Pets Allowed
Yes
55+/Senior Community
No

Listings courtesy of Stellar MLS as distributed by MLS GRID

All information deemed reliable but not guaranteed and should be independently verified. All properties are subject to prior sale, change or withdrawal. Neither listing broker(s) nor Salaverri Windsor Group shall be responsible for any typographical errors, misinformation, misprints and shall be held totally harmless. Properties displayed may be listed or sold by various participants in the MLS. 

Based on information submitted to the MLS GRID as of 6:45 PM UTC on 10/16/2026. All data is obtained from various sources and may not have been verified by broker or MLS GRID. Supplied Open House Information is subject to change without notice. All information should be independently reviewed and verified for accuracy. Properties may or may not be listed by the office/agent presenting the information.

©2026 Stellar MLS . All rights reserved.

DMCA Notice

Powered by Luxury Presence