Property photo 1
Property photo 2
Property photo 3
Property photo 4
Property photo 5
3 Beds
3 Baths
2,680 sqft

$700,000

3621 NORTH POINT RD #403, OSPREY FL, 34229

Price per sqft$261.19
Built in2007
Property size2,680 sqft
Property typeCondominium
Courtesy of COLDWELL BANKER REALTY, Steve Abbe  Listing Contact: 941-383-6411

Overview

Active

Listed Sep 21, 2026

Updated 8h ago

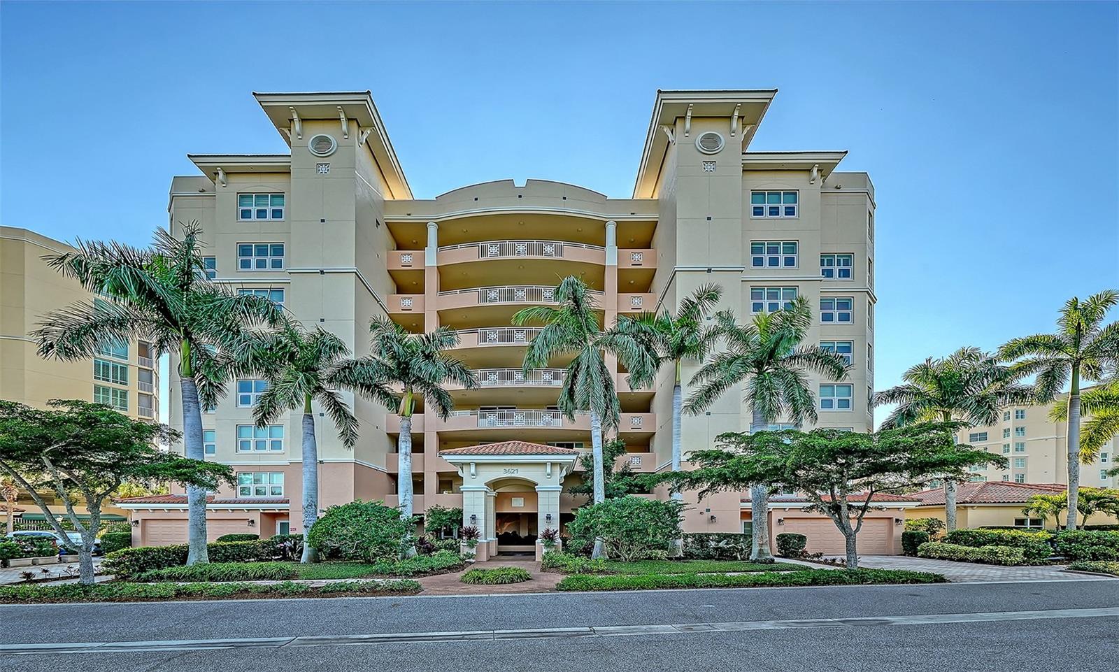
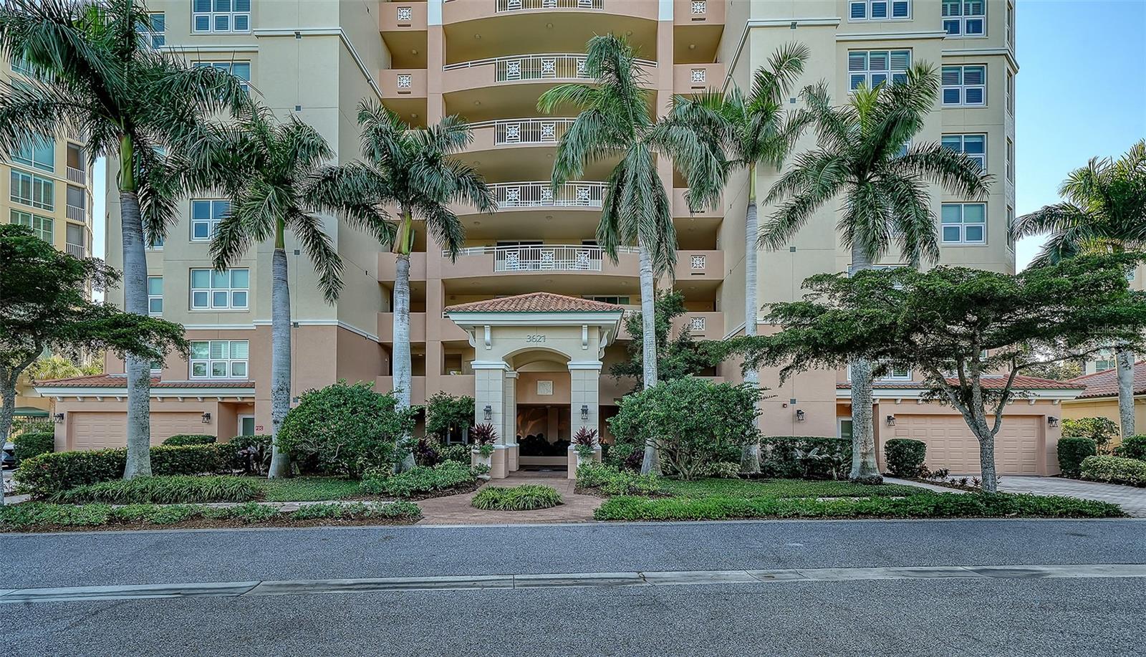
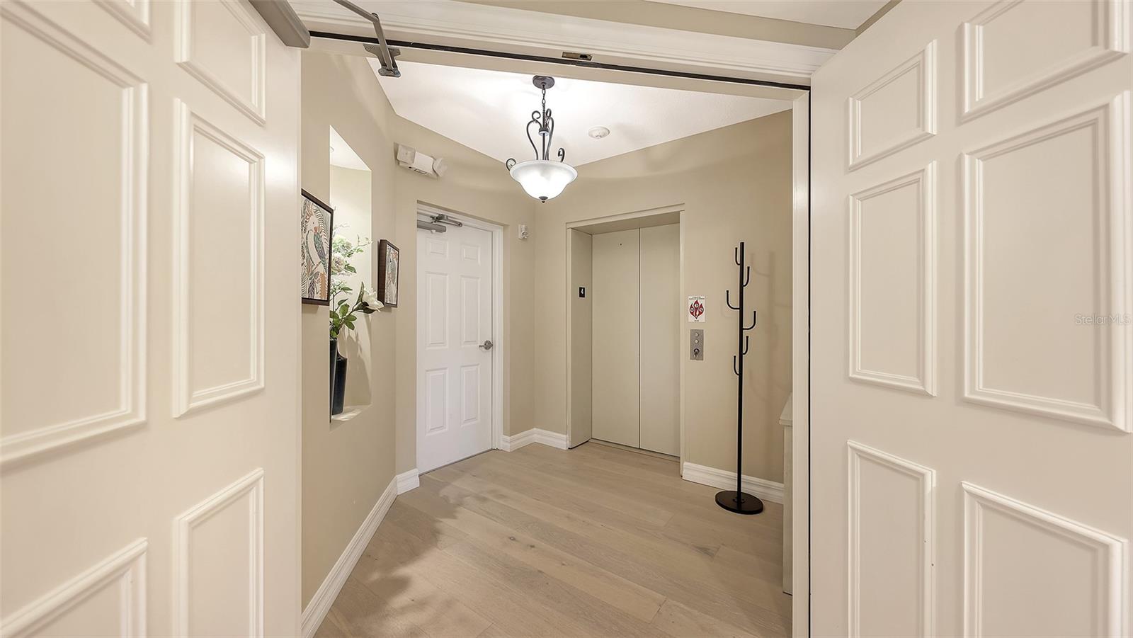
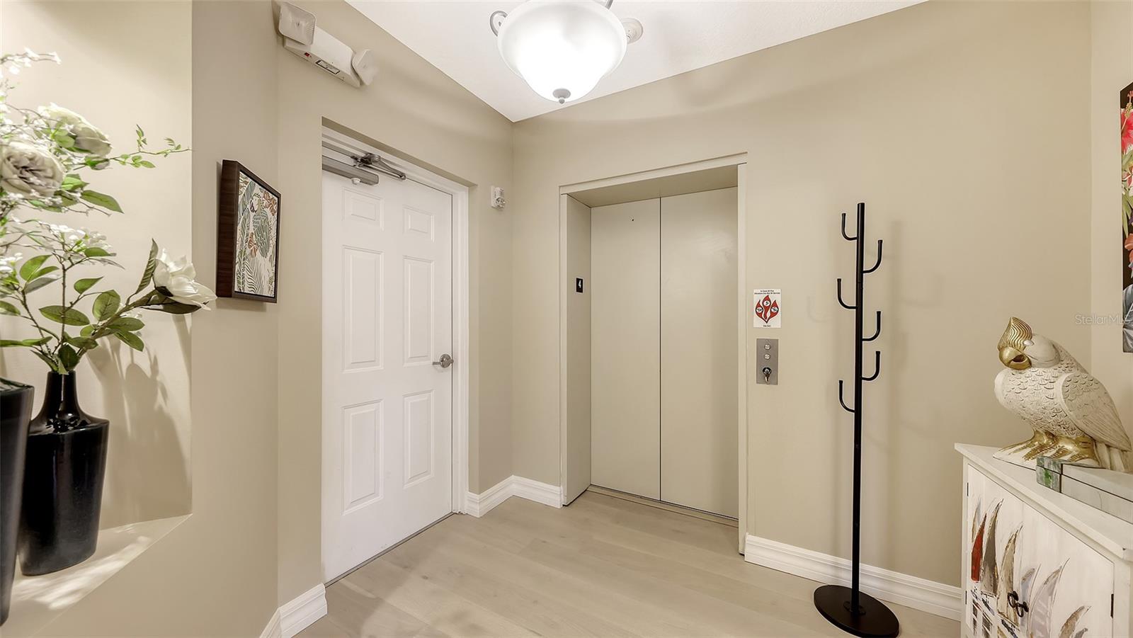
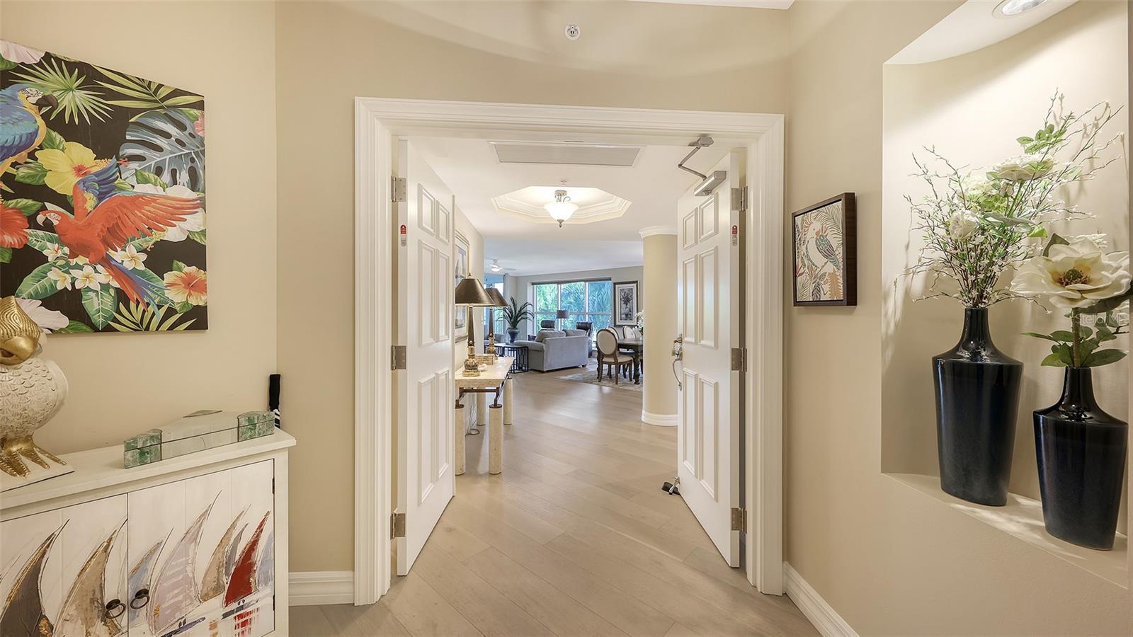
Embrace an active lifestyle with comfort and luxury in this beautifully situated residence at Meridian at The Oaks Preserve. Located in Building 5, this lovely condo is just steps from the Meridian residents-only pool, spa, and fitness room, making it easy to start your day with a workout or swim just outside your door. Afterward, you will come home to your condo with secure entry, private elevator and a great floor plan for comfortable living. Offered turn-key furnished, the light-filled interior provides generous storage and has beautiful, open views overlooking the Preserve and pool. With 3 bedrooms, 3 baths, a great room with dining room, kitchen with breakfast nook and a private, screened balcony, there is plenty of room for you and visiting guests to enjoy. As a member of The Oaks, you can take advantage of everything the club has to offer, including two championship golf courses, tennis and pickleball courts, a Junior Olympic community pool, recreational and social events, and incredible culinary options. Located in the heart of South Sarasota the location provides close proximity to the area’s beautiful Gulf beaches, dining and shopping venues and a wide range of cultural and recreational offerings. With its convenient location, inviting floor plan, and resort-style amenities, this is an exceptional opportunity to enjoy the Florida lifestyle at its finest. Club membership is required with homeownership. There is currently no waiting list for either Golf or Sports/Social membership.

$4,657/mo

Est. mortgage payment based on a $700,000 home price.

All estimates are provided by Luxury Presence for informational purposes only. Actual amounts may vary.

Additional information

MLS® ID
A4705730

Interior Features

Bedrooms
3
Bathrooms
3
Cooling
Yes
Heating
Yes
Basement
No

Other Property Details

Taxes
$6,179
Tax Frequency
Annually
Association Fee Frequency
Monthly
Garage
Yes
Pets Allowed
Yes
55+/Senior Community
No

Listings courtesy of Stellar MLS as distributed by MLS GRID

All information deemed reliable but not guaranteed and should be independently verified. All properties are subject to prior sale, change or withdrawal. Neither listing broker(s) nor Salaverri Windsor Group shall be responsible for any typographical errors, misinformation, misprints and shall be held totally harmless. Properties displayed may be listed or sold by various participants in the MLS. 

Based on information submitted to the MLS GRID as of 12:17 PM UTC on 9/23/2026. All data is obtained from various sources and may not have been verified by broker or MLS GRID. Supplied Open House Information is subject to change without notice. All information should be independently reviewed and verified for accuracy. Properties may or may not be listed by the office/agent presenting the information.

©2026 Stellar MLS . All rights reserved.

DMCA Notice

Powered by Luxury Presence