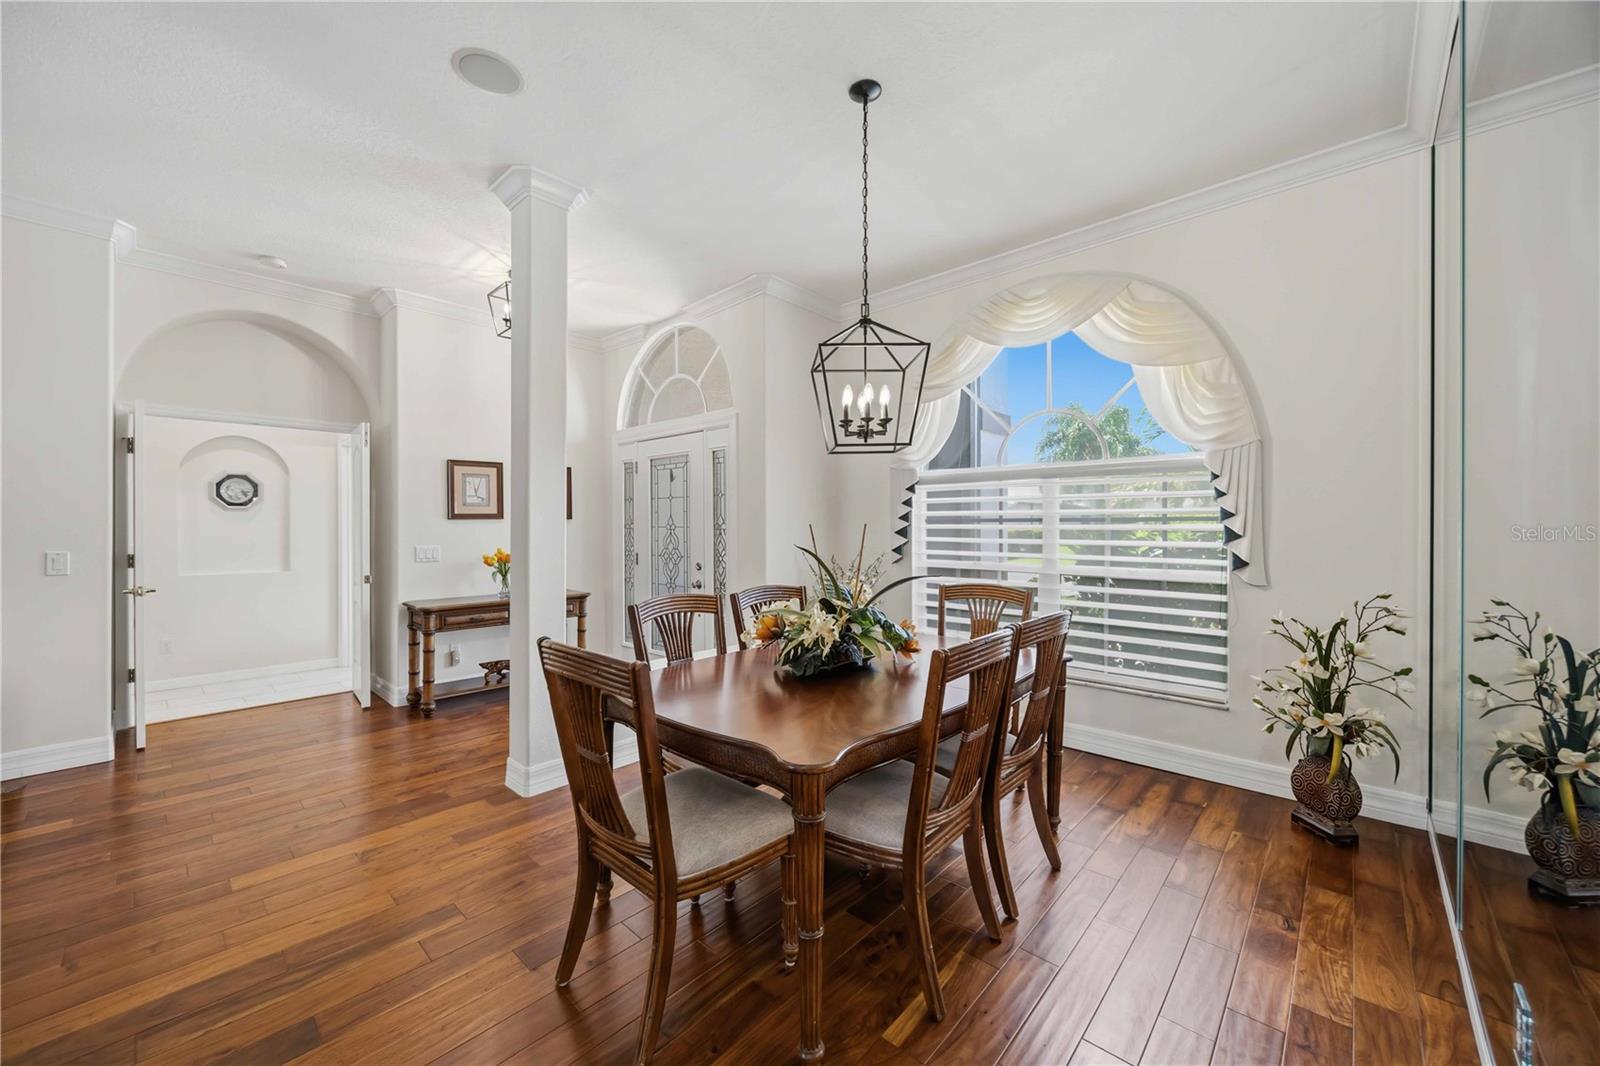
Property photo 1
Property photo 2
Property photo 3
Property photo 4
Property photo 5
4 Beds
3 Baths
2,551 sqft

$849,000

4619 CHASE OAKS DR, SARASOTA FL, 34241

Price per sqft$332.81
Built in1998
Property size2,551 sqft
Property typeResidential
Courtesy of STERLING REALTY, Greg Martin  Listing Contact: 941-379-5810

Overview

Active

Listed Sep 19, 2026

Updated 3h ago

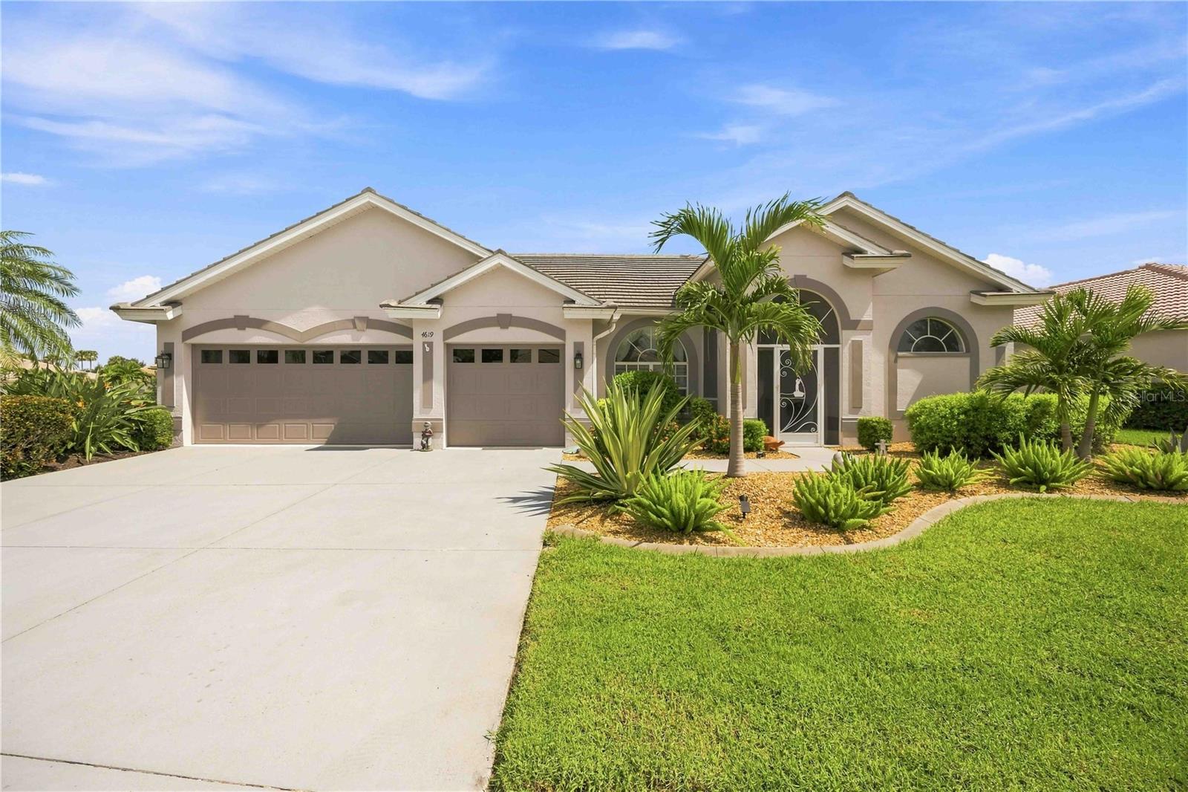
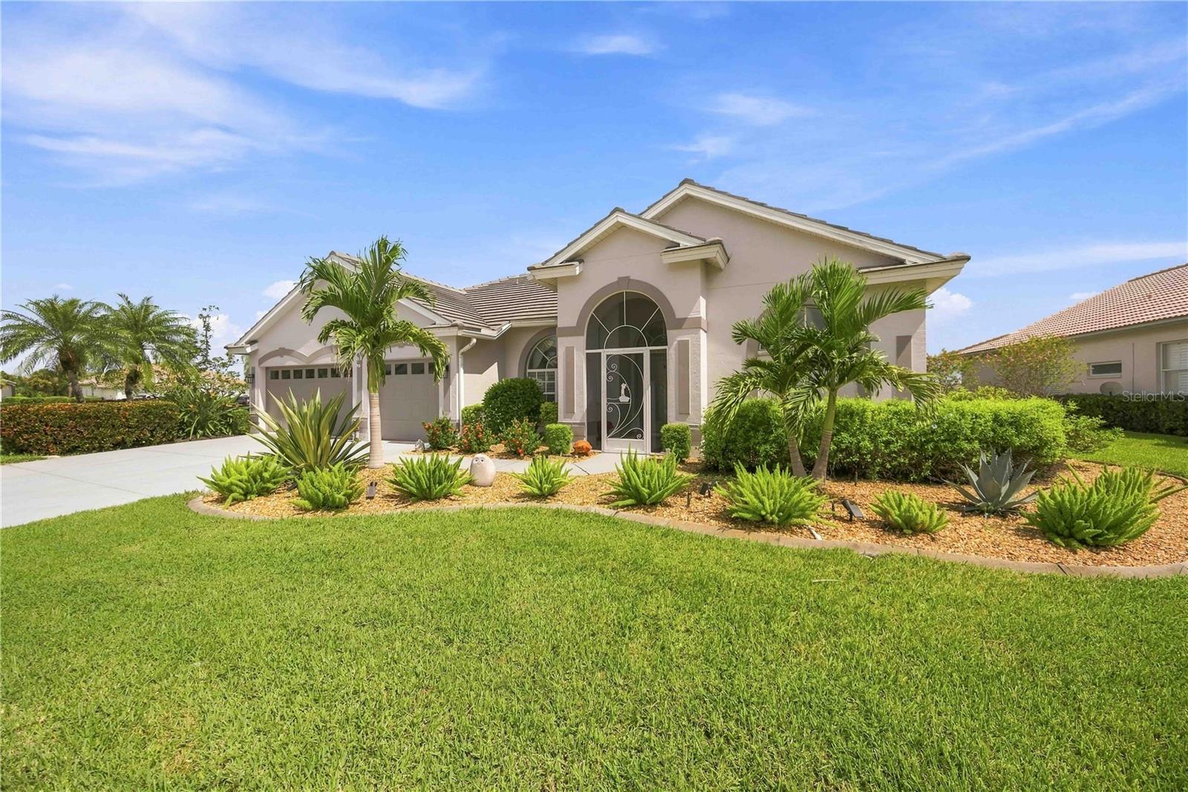
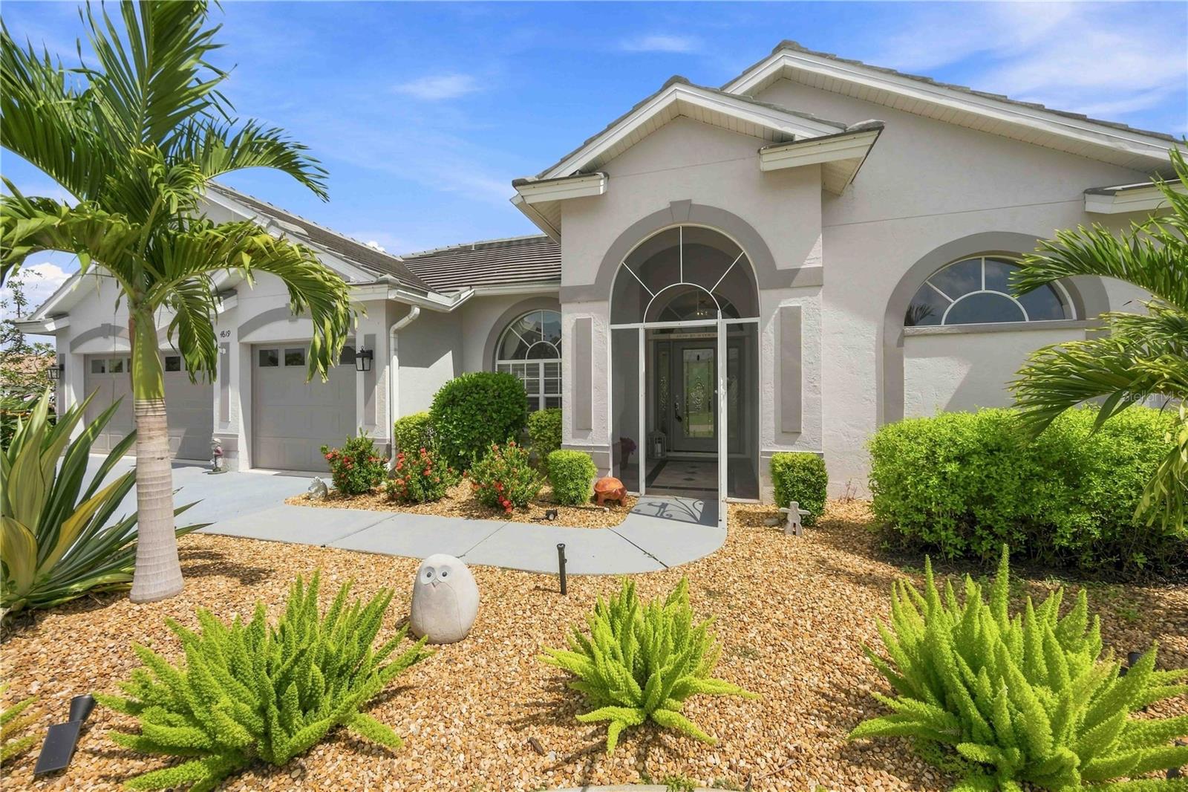
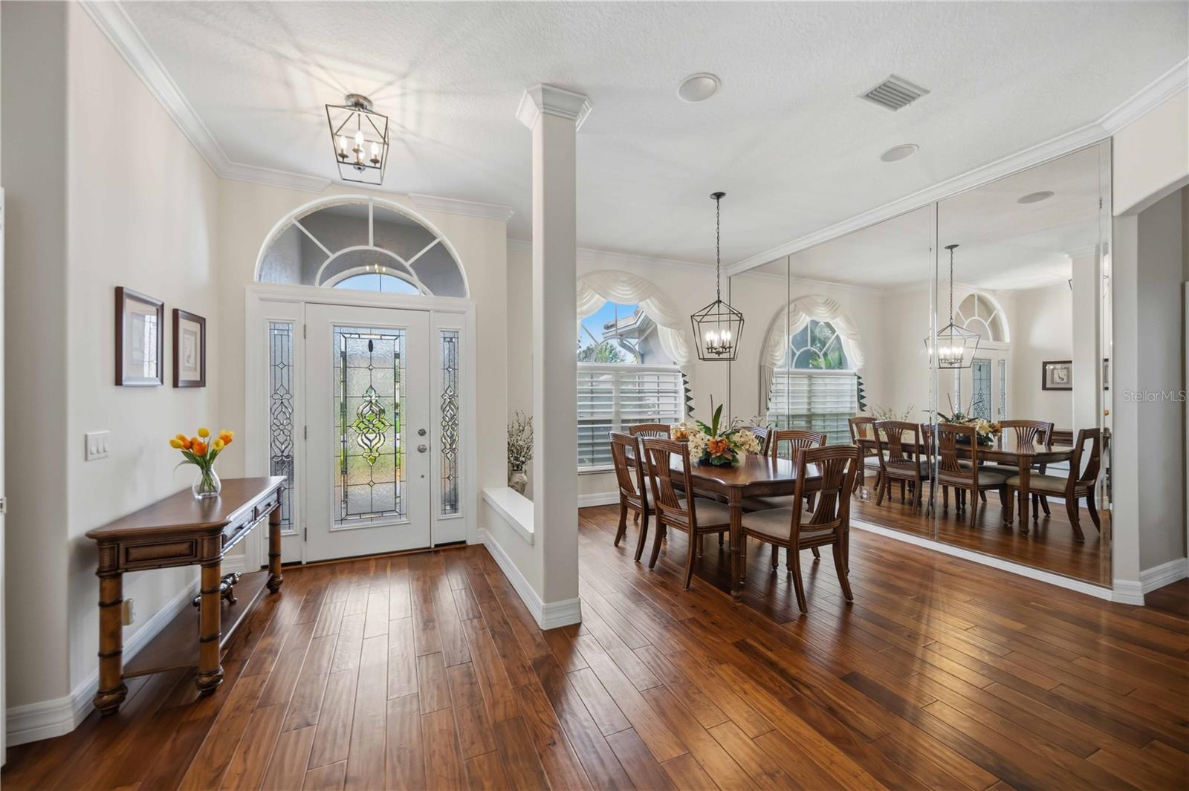
Lakefront serenity and country club living come together at 4619 Chase Oaks Drive, a rarely available single-family residence in Heritage Oaks. Offered for sale, this four-bedroom, three-bath home encompasses 2,550 square feet in the desirable York floor plan, with generous spaces for everyday comfort and gracious entertaining. At the center of the home, a gourmet kitchen features granite countertops and a custom tile backsplash, opening to a spacious great room. The family room is enhanced by a vaulted ceiling, recessed lighting, and built-in speakers, while formal living and dining rooms provide additional gathering space. Two primary suites each include a private full bath. Two more bedrooms share a separate bath and can be closed off as a private guest wing. Crown molding, chair rail details, custom blinds, and window treatments add polished character throughout. Outside, the tranquil lake becomes a beautiful backdrop for observing local wildlife from the heated pool and spa. The expansive lanai offers ample room to create a bar or outdoor kitchen. A garage adds practical convenience. Recent improvements include a roof approximately two and a half years old, a 2025 air-conditioning system, and 2022 appliances. Membership is attached to the property, offering access to Heritage Oaks’ championship golf course, pro shop, clubhouse dining, fitness center, five heated pools, and four lighted Har-Tru tennis courts. Publix and Rothenbach Park are nearby, with downtown Sarasota and Gulf beaches within an easy drive. Arrange your private tour today.

$5,648/mo

Est. mortgage payment based on a $849,000 home price.

All estimates are provided by Luxury Presence for informational purposes only. Actual amounts may vary.

Additional information

MLS® ID
A4704623

Interior Features

Bedrooms
4
Bathrooms
3
Cooling
Yes
Heating
Yes
Basement
No

Exterior Features

Lot Size
0.31 Acres

Other Property Details

Taxes
$8,111
Tax Frequency
Annually
Association Fee Frequency
Monthly
Secondary Association Fee
$12,702
Secondary Association Fee Frequency
Yearly
Garage
Yes
View
Yes
Pets Allowed
Yes
Pool
Yes
Waterfront
Yes
55+/Senior Community
No

Listings courtesy of Stellar MLS as distributed by MLS GRID

All information deemed reliable but not guaranteed and should be independently verified. All properties are subject to prior sale, change or withdrawal. Neither listing broker(s) nor Salaverri Windsor Group shall be responsible for any typographical errors, misinformation, misprints and shall be held totally harmless. Properties displayed may be listed or sold by various participants in the MLS. 

Based on information submitted to the MLS GRID as of 5:33 AM UTC on 9/20/2026. All data is obtained from various sources and may not have been verified by broker or MLS GRID. Supplied Open House Information is subject to change without notice. All information should be independently reviewed and verified for accuracy. Properties may or may not be listed by the office/agent presenting the information.

©2026 Stellar MLS . All rights reserved.

DMCA Notice

Powered by Luxury Presence