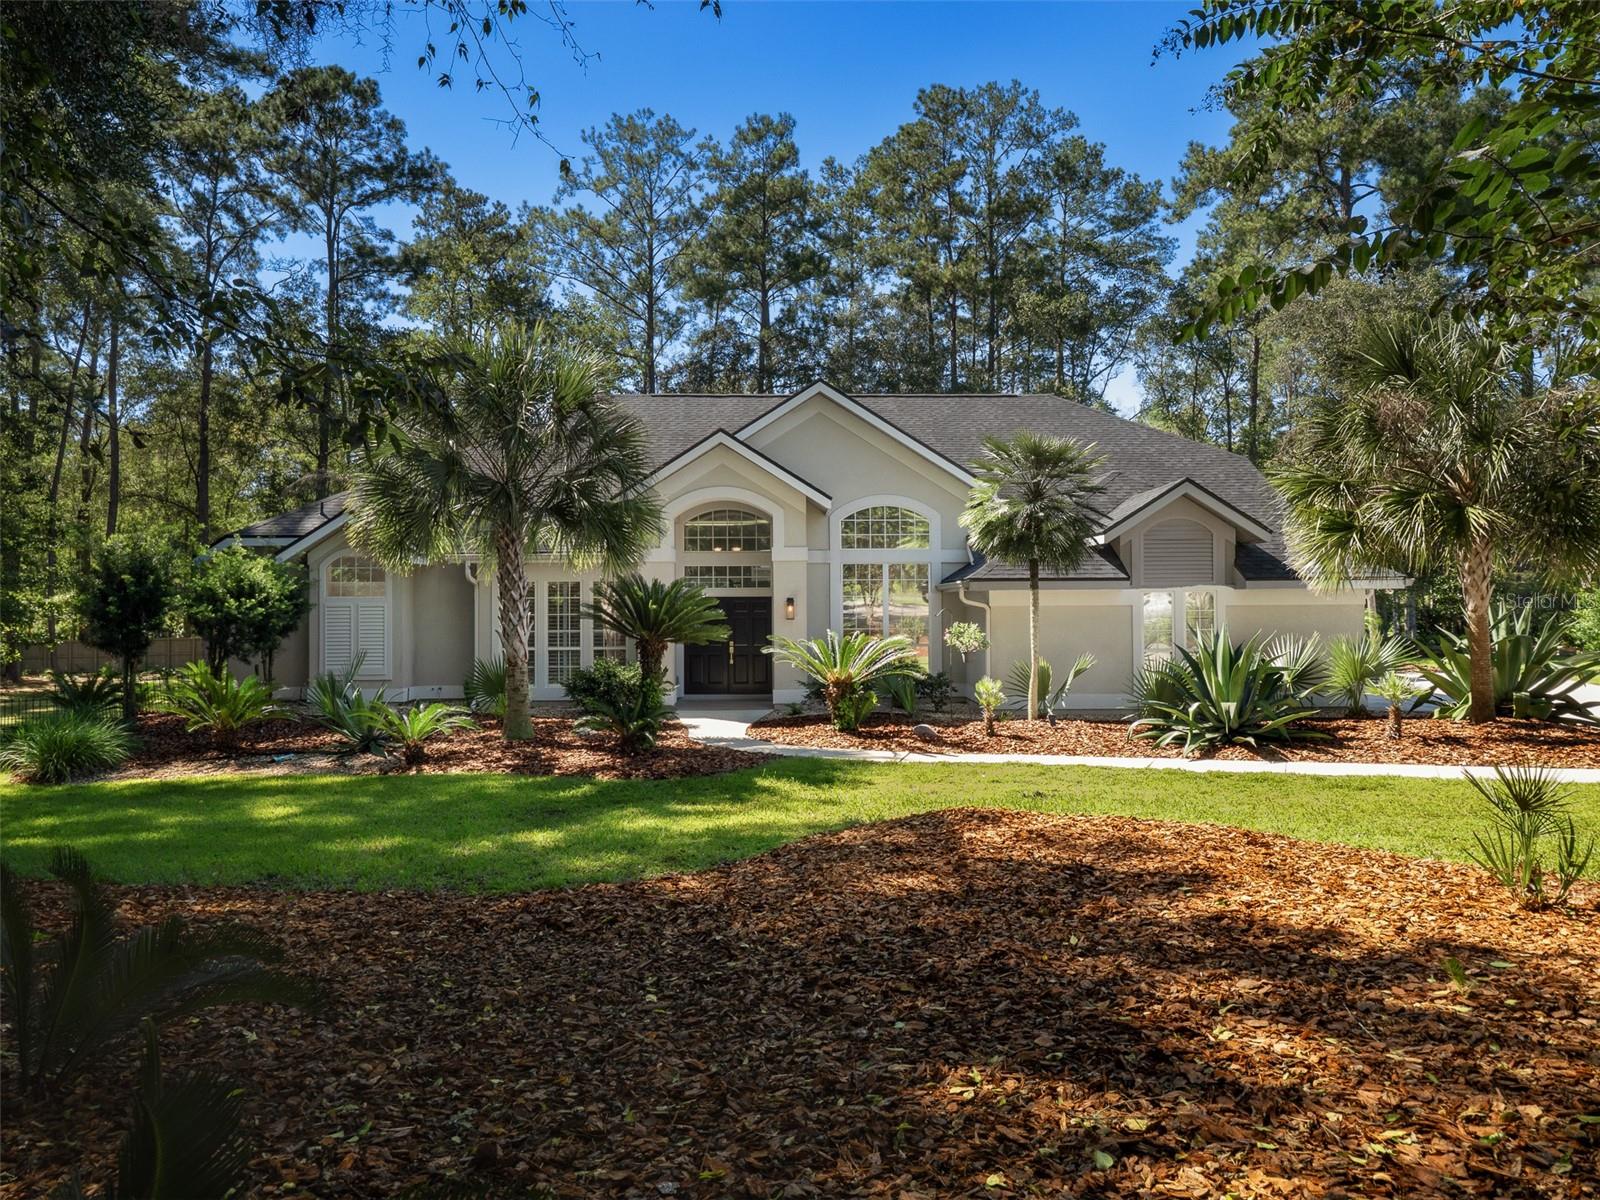
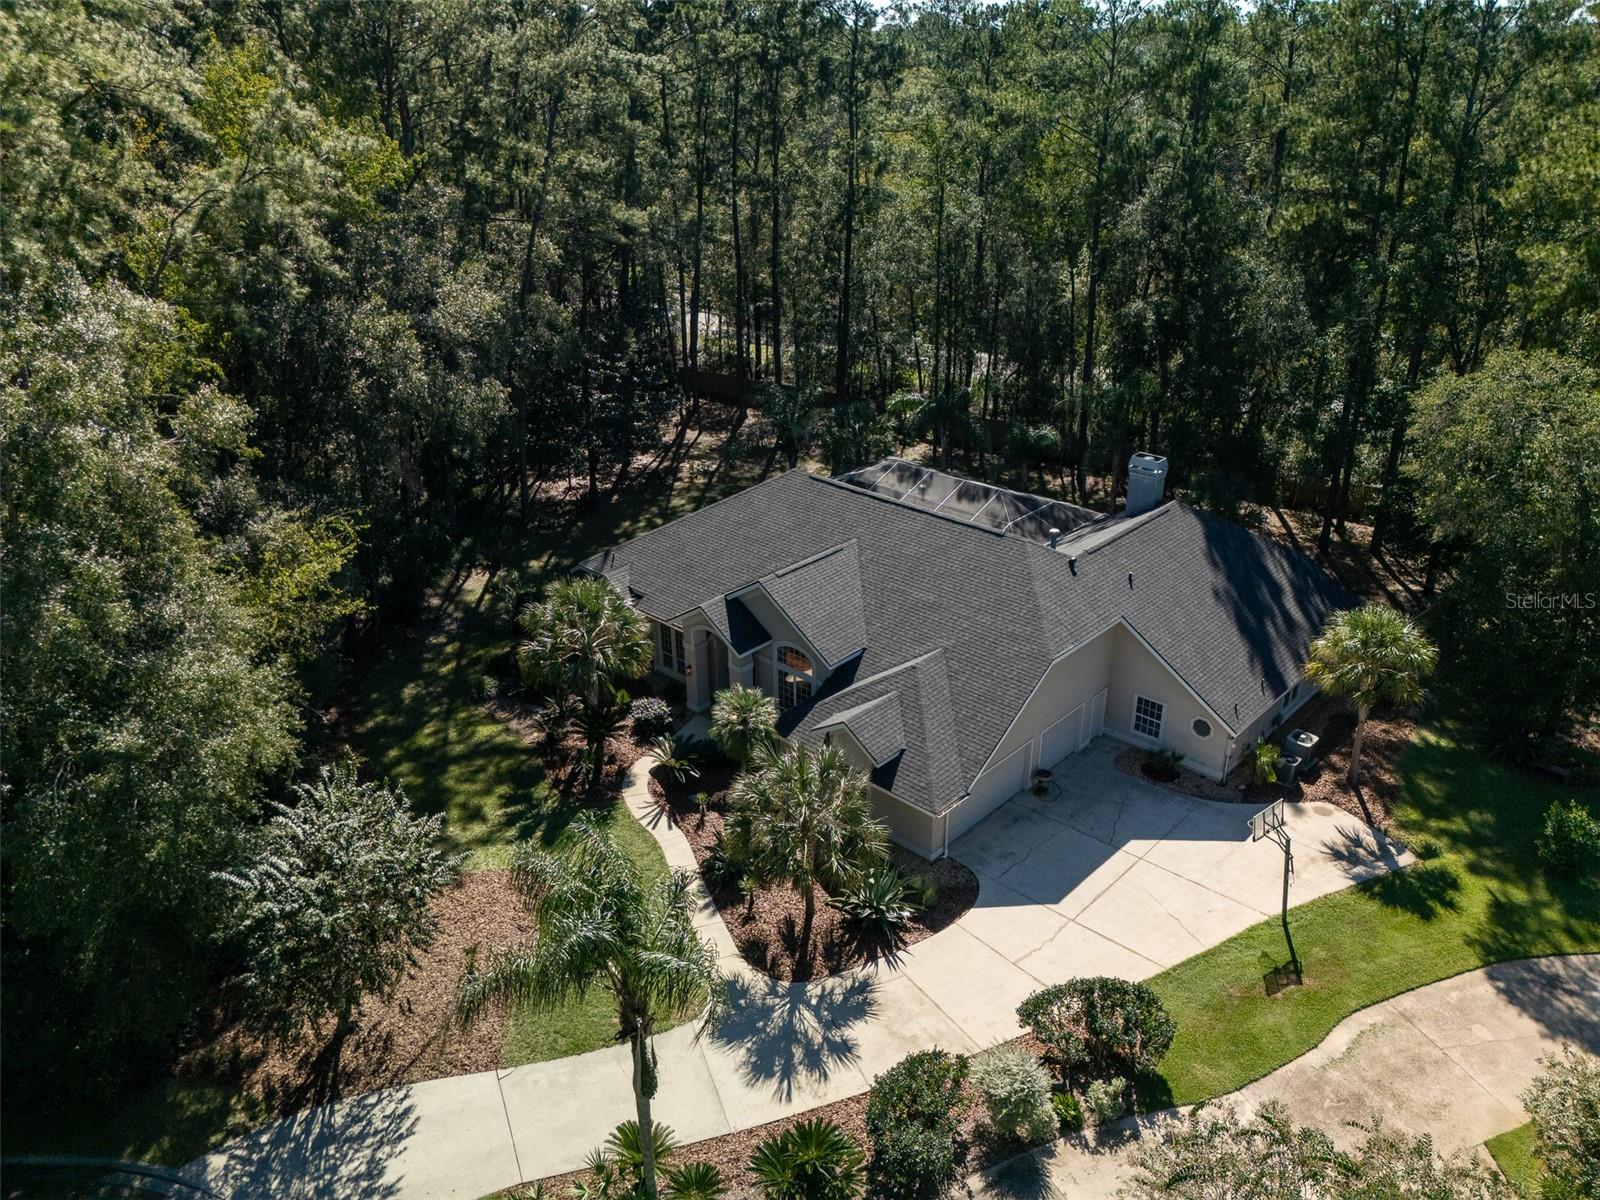
At the end of a quiet cul-de-sac in Haile's Charleston Park enclave, this exceptional pool home sits on a private, fenced .85-acre lot, a rare amount of space in one of Gainesville's most sought-after neighborhoods. A peaceful, tucked-away setting pairs with the warmth and polish of a home that has been thoughtfully cared for and updated inside and out. A brand-new roof, new water heaters, a stylishly updated kitchen, and remodeled bathrooms offer lasting peace of mind along with a fresh, modern sensibility. Everything is ready to welcome the next owner the moment they arrive. ~ ~ ~
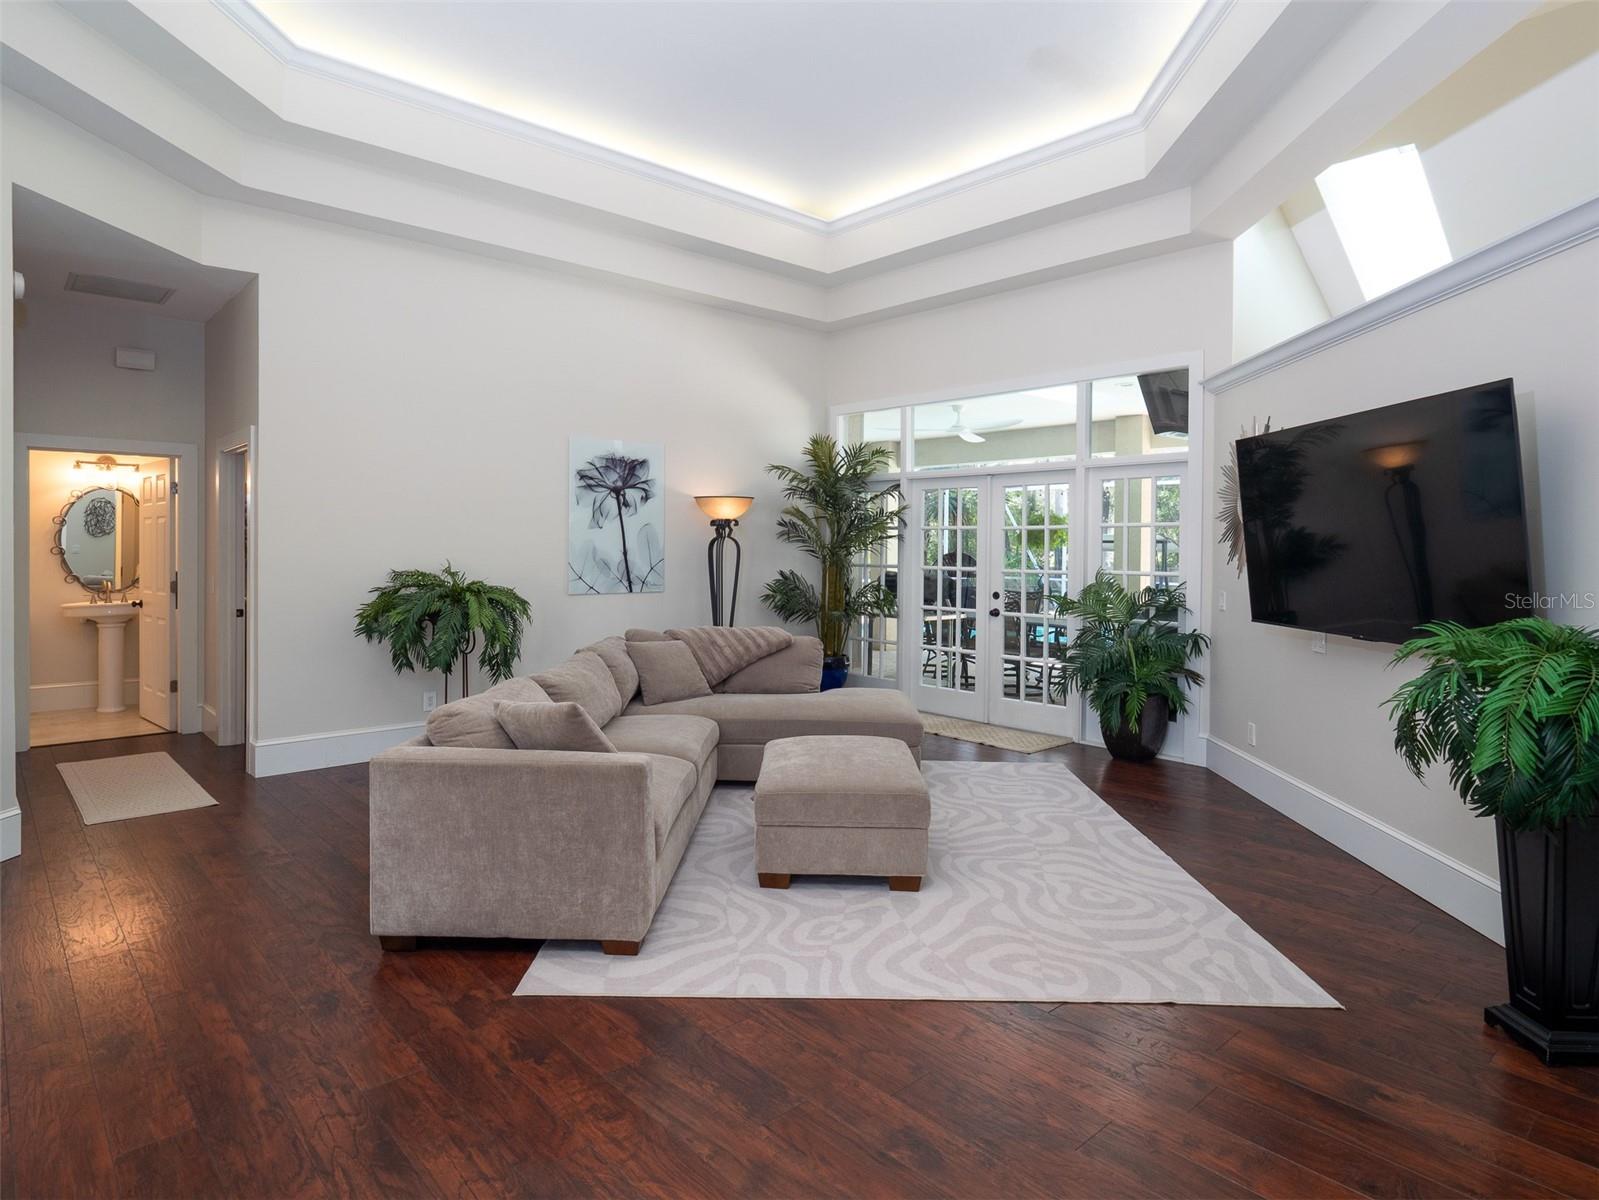
Step inside, and wood floors, high ceilings, and abundant natural light welcome you with an easy, effortless elegance. The family room is anchored by a striking, beautifully styled fireplace, a natural gathering point for cozy evenings and easy entertaining. The coveted three-way split floor plan gives everyone their own privacy, while the main living areas stay connected for everyday life and time together. Along with four bedrooms and three-and-a-half baths, there is an additional office with its own closet, ready to be a 5th bedroom, a flex room, hobby space, gym, or whatever you have in mind.
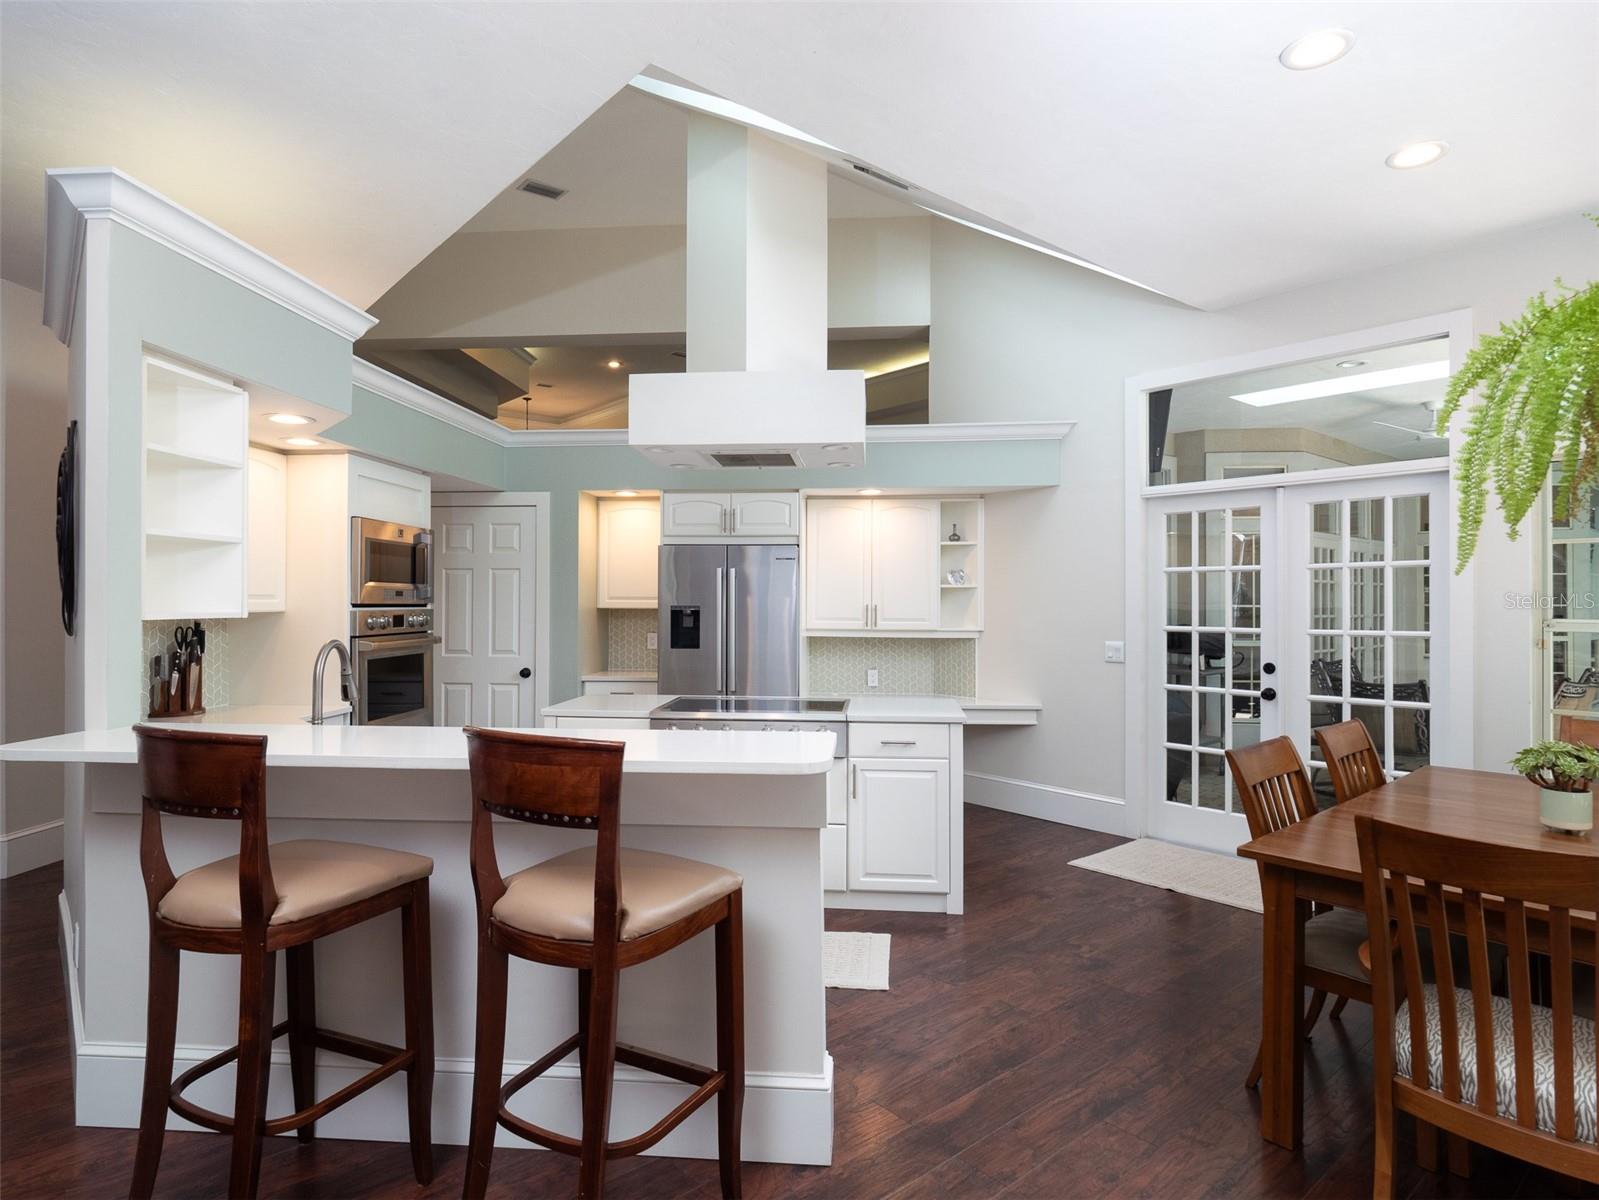
Bright, polished, and thoughtfully planned, the kitchen is a standout. White cabinetry and gleaming quartz counters create a clean, timeless backdrop, while stainless appliances and sleek finishes add a modern edge. Generous counter space and a center island give everyone room to cook, gather, and linger, and two pantries keep everything organized. Double ovens make this kitchen as ready for hosting as for quiet weeknight dinners. Open to the family room and with an eat-in area, the space keeps the cook part of the conversation. ~~~.
The primary suite is a true sanctuary. A light-filled nook makes a lovely spot for a reading chair or a private desk, and double doors that open directly to the pool. The primary bath has been completely reimagined as a personal spa, with a deep soaking tub for slow evenings and a gorgeous shower finished with real attention to detail. It is calm, elegant, and beautifully done, the kind of space that makes every day feel a little more luxurious. ~ ~ ~
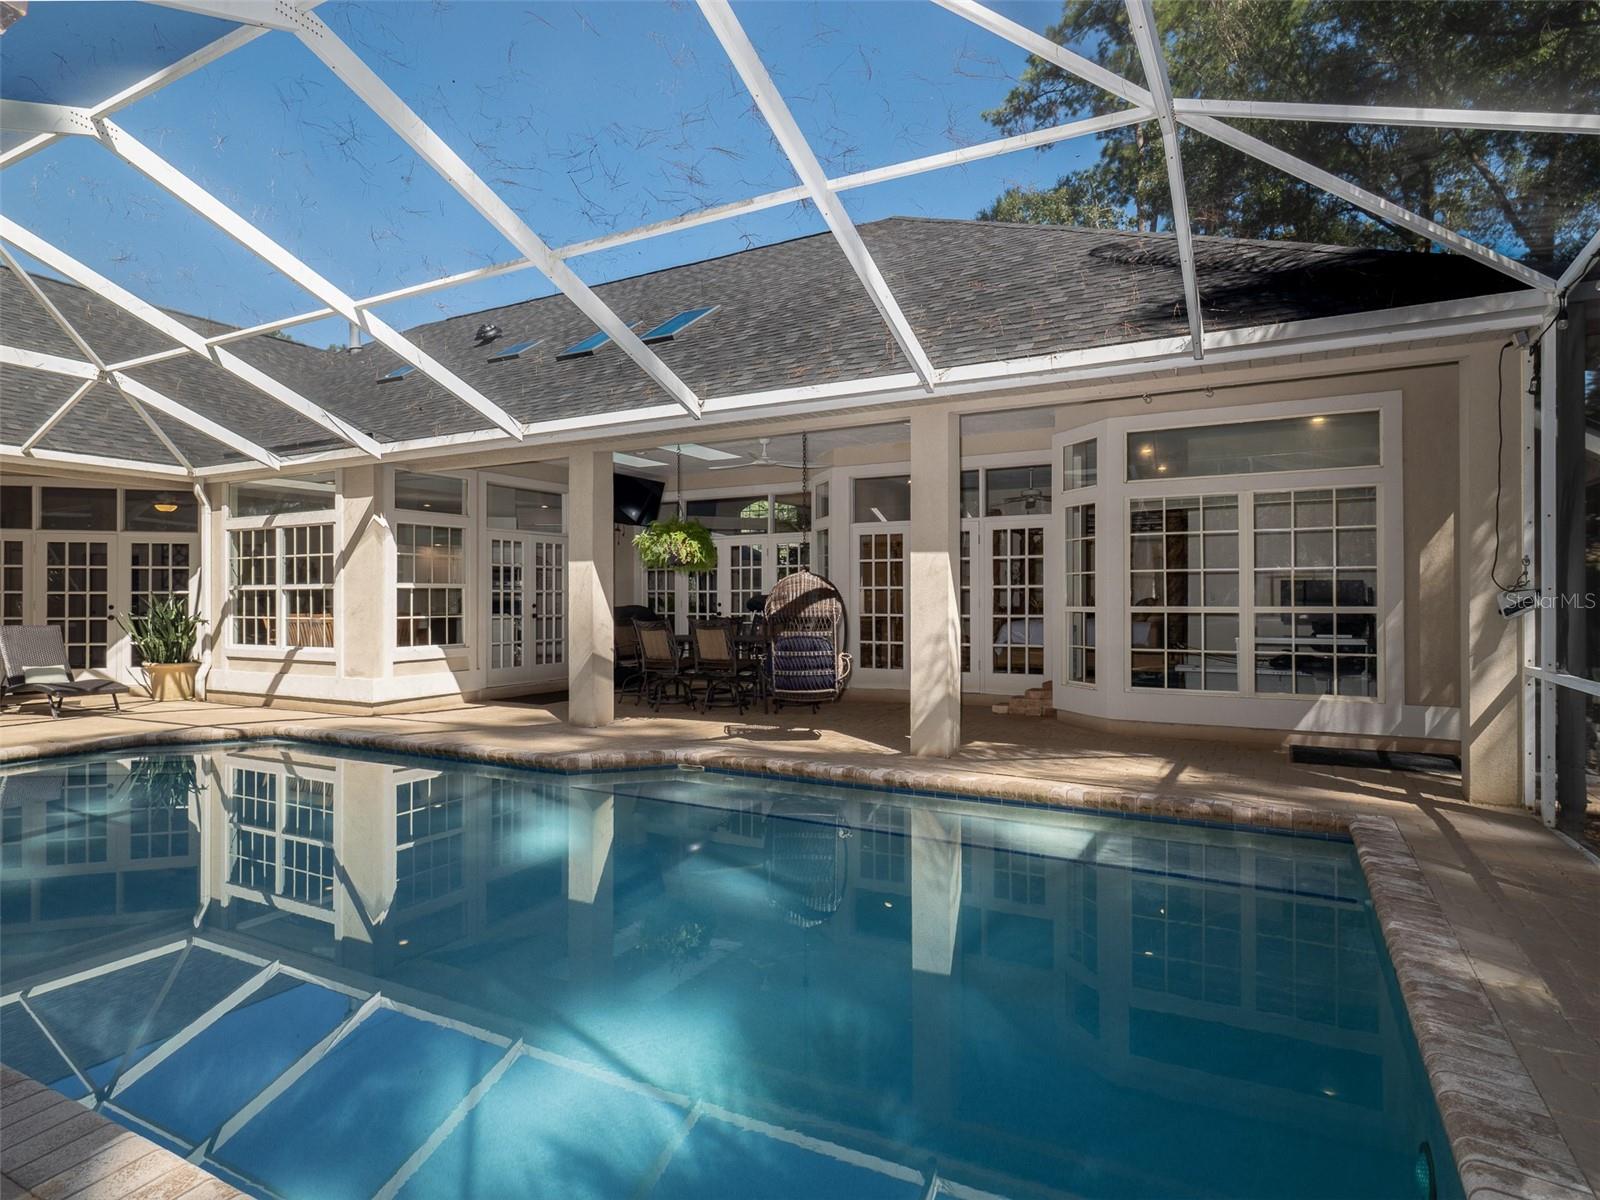
Outdoors, Florida living takes center stage. The screened pool and paver deck open onto one of the largest backyards you'll find in Haile, an expansive fenced space with remarkable privacy. Spend sunny afternoons enjoying the pool and host friends late into the evening. There's room to garden, play, and spread out, all in a setting that feels like your own private retreat. An updated indoor laundry room and three-car garage completes the picture. ~ ~ ~
Charleston Park at Haile puts you at the heart of one of Gainesville's most beloved established communities. You’re just moments from the weekend farmer's market, miles of trails, UF, Shands, shopping, dining, and everything you love about Gainesville. Homes in Charleston Park rarely come available and for the buyer who has been waiting for something special — the wait is over!