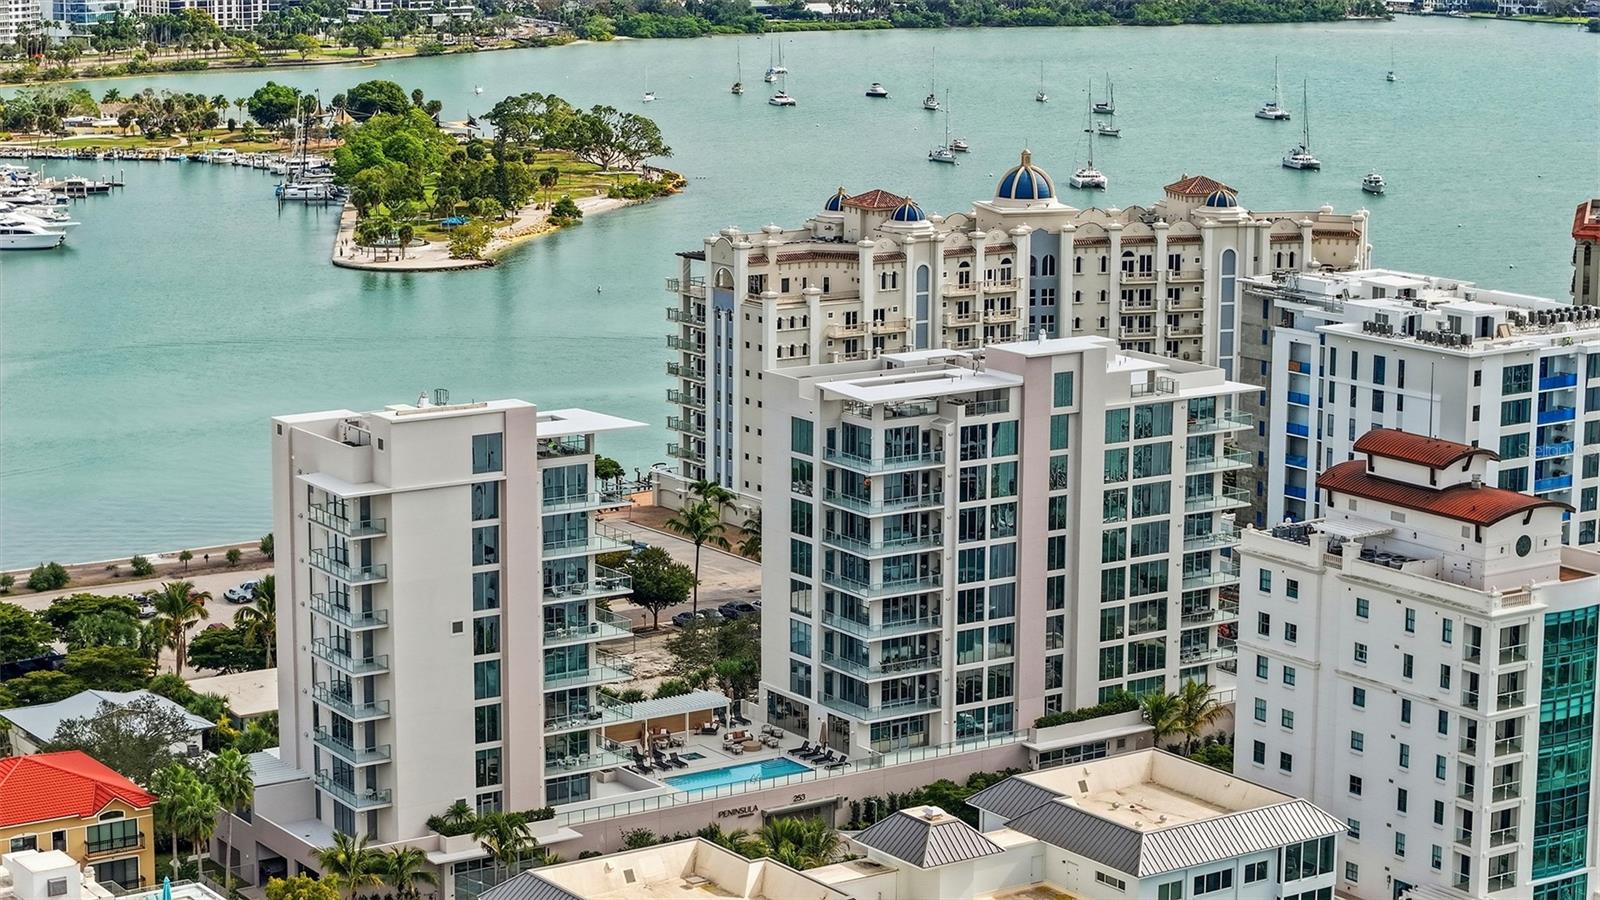
Newly completed, Peninsula Sarasota is ideally positioned in the coveted Golden Gate Point neighborhood, offering a peaceful residential retreat just moments from the vibrancy of downtown Sarasota. Designed by Blu Interiors, each residence showcases contemporary modern elegance with calming, sophisticated palettes, soaring ceilings, and expansive wraparound terraces that seamlessly blend indoor and outdoor living. Every element reflects a thoughtful commitment to refined luxury. State-of-the-art kitchens feature sleek European cabinetry, gas cooktops, and quartz countertops, complemented by premium Wolf and Sub-Zero appliances. Additional highlights include hardwood flooring throughout, floor-to-ceiling windows that flood the home with natural light, and a private terrace equipped with a gas grill--perfect for effortless entertaining. The spacious owner's retreat serves as a true sanctuary, complete with generous walk-in closets, dual vanities, a soaking tub, and an oversized walk-in shower for spa-like relaxation. Residents enjoy on-site concierge services and secure, access-controlled underground parking for two vehicles, including an EV charging station. A private foyer and dedicated elevator provide direct access to exceptional amenities such as a resort-style pool and state-of-the-art fitness center, while the elegant owner's club room offers private wine storage for each residence. The communal rooftop terrace sets the stage for unforgettable gatherings, boasting sweeping panoramic and sunset views. Peninsula Sarasota delivers a truly elevated lifestyle within a lush, tropical setting--just minutes from Sarasota's celebrated arts, culture, dining, and award-winning beaches. A rare opportunity to experience sophisticated coastal living.