4220 MIRIANA WAY
Courtesy of COMPASS FLORIDA LLC, Steven Windsor  Listing Contact: 941-279-3630 
Sold

4220 MIRIANA WAY

4220 MIRIANA WAY, SARASOTA, FL 34233

$510,000
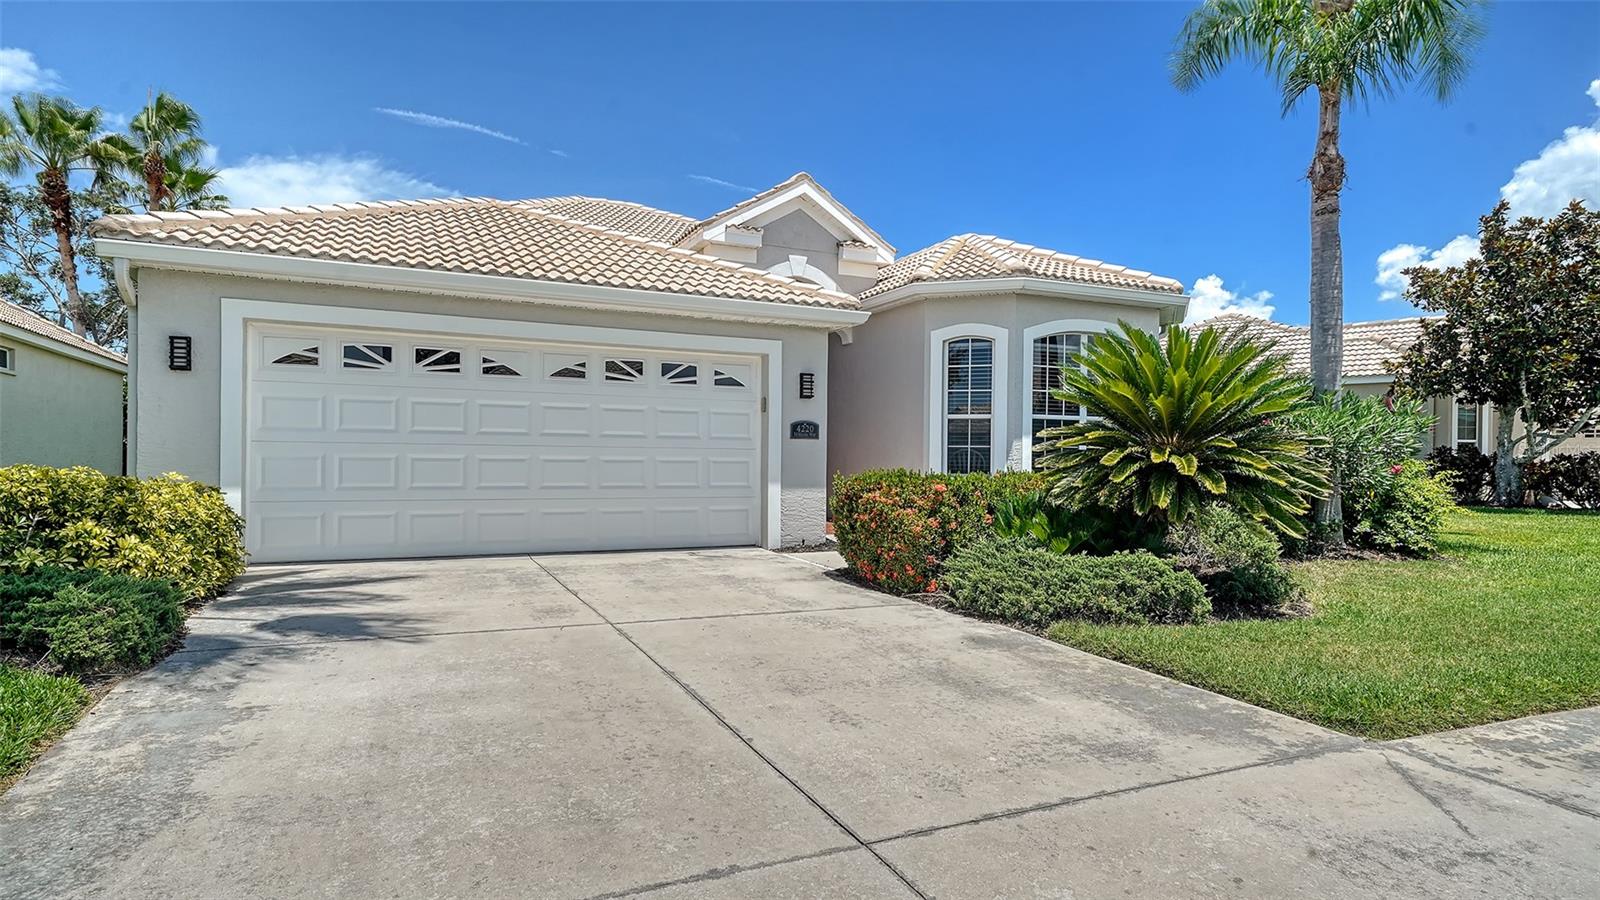
Set in the heart of the tranquil Villa Rosa community, this meticulously maintained villa is strategically located for your utmost convenience. The open layout features a spacious living area with impressive 10-foot tray ceilings, bathed in natural light and painted in soft, neutral tones that create a warm atmosphere. The galley-style kitchen is a testament to practicality and comfort, boasting wooden cabinetry, stainless steel appliances, and a cozy eat-in nook that is perfect for informal dining and enjoying your morning coffee. For added convenience, a coffee and drink bar, as well as a laundry room, are located just off the kitchen. The thoughtfully designed split-floor plan ensures privacy throughout the home. At the front, two bedrooms and a full bathroom provide ample space, while the expansive owner's suite at the rear serves as a serene retreat, offering tranquil lake views and a spacious walk-in closet. The en-suite bathroom includes double vanities, a soaking tub, a separate glass-enclosed shower, and a private water closet. The screened lanai provides an ideal spot to relax and take in the peaceful surroundings, along with breathtaking water views. Living in Villa Rosa means enjoying maintenance-free living in a gated community of just 177 homes. Residents benefit from a pet-friendly environment that encourages neighbors to connect while walking their dogs. Community amenities include a heated pool, a spa, a clubhouse, and a fitness center. Nearby, Urfer Family Park offers nature trails, playgrounds, and picnic areas. This villa beautifully combines comfort, style, and a strong sense of community.

3
beds

2
baths

1,915 Sq.Ft. LIVING AREA

6,154 Sq.Ft. lot

Steven Windsor

Steven Windsor

Features & Amenities

Interior

  • total bedrooms3
  • Total bathrooms2
  • full bathrooms2
  • Laundry room Laundry Room
  • Flooring Bamboo, Carpet, Ceramic Tile
  • APPLIANCES Dishwasher, Disposal, Dryer, Electric Water Heater, Exhaust Fan, Freezer, Microwave, Range, Refrigerator, Washer
  • other interior Features Cathedral Ceiling(s), Ceiling Fans(s), Living Room/Dining Room Combo, Stone Counters, Thermostat, Tray Ceiling(s), Walk-In Closet(s), Window Treatments

Area & Lot

  • Status Sold
  • Date Sold January 30, 2026
  • Living Area1,915 Sq.Ft.
  • Total Area2,479 Sq.Ft.
  • Lot Area6,154 Sq.Ft.
  • MLS® IDA4670570
  • TypeResidential
  • YEAR BUILT2002
  • NeighborhoodNew Construction
  • Elementary SchoolAshton Elementary
  • Middle SchoolSarasota Middle
  • High SchoolSarasota High

Exterior

  • STORIES1
  • Garage Space2.0
  • water SourcePublic
  • utilitiesBB/HS Internet Available, Cable Available, Cable Connected, Electricity Available, Electricity Connected, Fiber Optics, Fire Hydrant, Natural Gas Available, Phone Available, Public, Sewer Connected, Water Connected
  • roofTile
  • HEAT TYPECentral, Electric
  • AIR CONDITIONINGCentral Air
  • sewerPublic Sewer
  • SubstructureBlock, Slab
  • other exterior FeaturesLighting, Rain Gutters, Sidewalk, Sliding Doors

Financial

  • Sales Price$510,000
  • Real Estate Tax $5,338/yr
  • HOA $295/mo
  • Zoning RSF2
View Virtual Tour

New Construction

Explore

Work With Us

As Sarasota residents and full-time real estate agents, we are fully aware of the area’s market trends, what it takes to buy a home, and get top dollar for your existing home. Contact us today!

Follow Us on Instagram