7103 TREYMORE CT
Courtesy of MICHAEL SAUNDERS & COMPANY, Judy Nimz  Listing Contact: 941-951-6660 
Sold

7103 TREYMORE CT

7103 TREYMORE CT, SARASOTA, FL 34243

$600,000
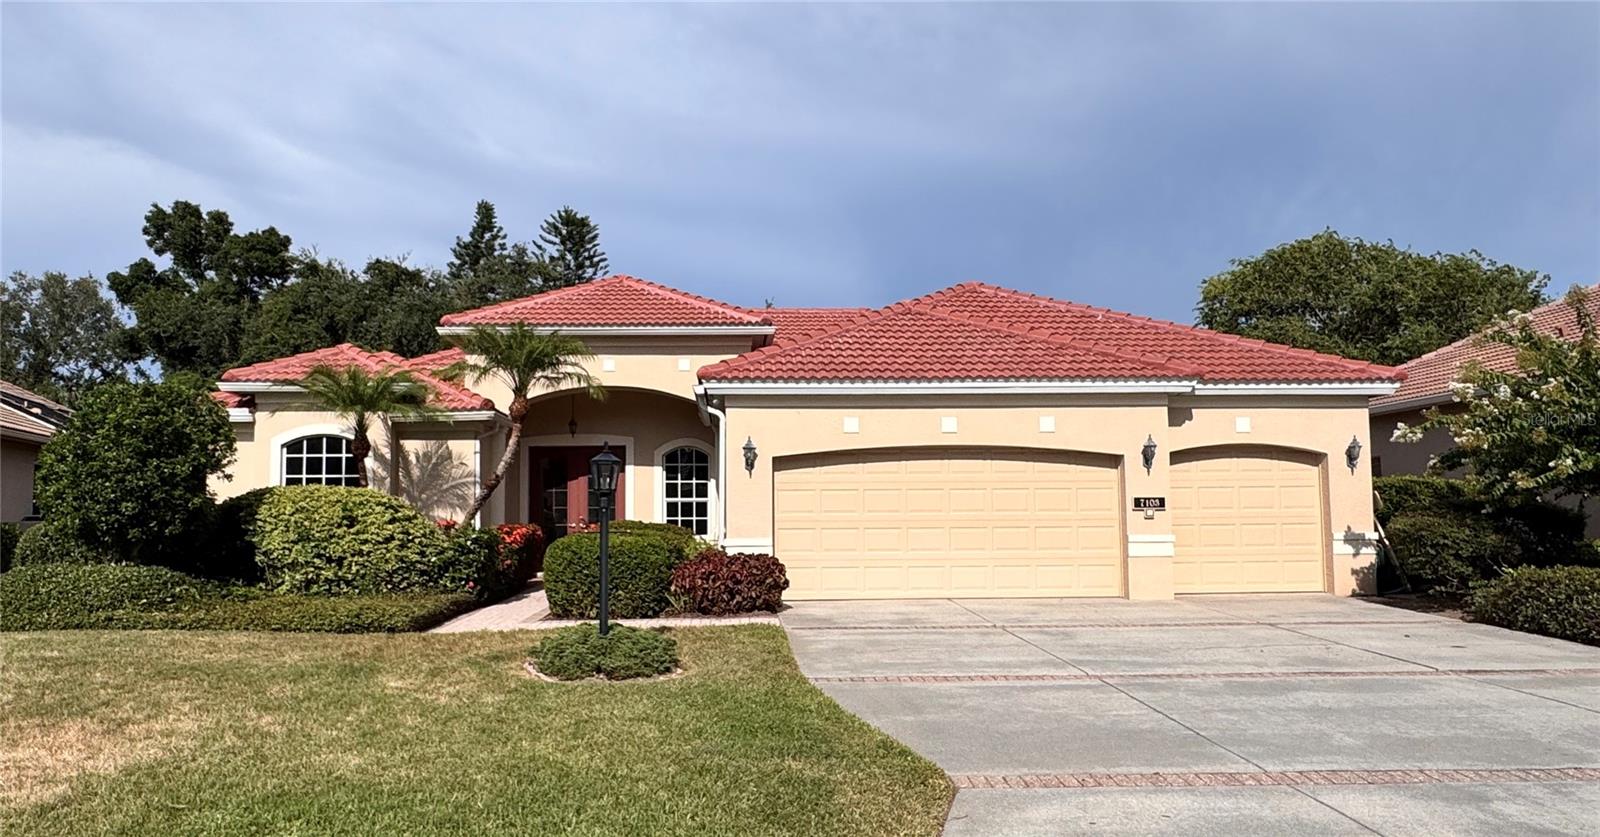
Exceptional opportunity to re-imagine and personalize this Lee Wetherington-built Milan II residence in the gated community of Treymore at the Villages of Palm Aire. Offering outstanding potential and a highly desirable floor plan, this home features 3 bedrooms plus a den, 3 full bathrooms, and a 3-car garage. GREAT BONES with Major updates include ROOF REPLACEMENT in (2025) and A/C system (2023). Everything else needs replacement! You will need new flooring, paint, tile, appliances, lighting, fans... total interior renovation, but stylish details. Imagine... a plan for comfortable living and entertaining, with high ceilings, open layout, formal living and dining rooms, and sliding glass doors that create seamless indoor-outdoor flow. The spacious kitchen offers a walk-in pantry, separate desk, breakfast nook with aquarium window overlooking the pool area, and opens to the family room. A split-bedroom floor plan, spacious primary suite featuring lanai access, an oversized walk-in closet, and a large ensuite bath. Guest bedrooms are separated, while the rear den offers flexibility for a home office, media room, or additional living space. The lanai has two covered outdoor living areas. Residents enjoy low HOA fees, no CDD fees, and the security of a gated neighborhood. Ideally located near University Parkway, this home is just minutes from UTC shopping and dining, SRQ International Airport, downtown Sarasota and Bradenton, and the area's renowned Gulf Coast beaches. Optional membership at Palm Aire Golf & Country Club offers access to golf, tennis, pickleball, fitness facilities, and a vibrant social lifestyle. A great opportunity to update and customize a well-designed home in a desirable location.

3
beds

3
baths

2,490 Sq.Ft. LIVING AREA

10,483 Sq.Ft. lot

Steven Windsor

Steven Windsor

Features & Amenities

Interior

  • total bedrooms3
  • Total bathrooms3
  • full bathrooms3
  • Laundry room Electric Dryer Hookup, Inside, Laundry Room, Washer Hookup
  • Flooring Ceramic Tile, Concrete
  • APPLIANCES Electric Water Heater
  • other interior Features Eat-in Kitchen, High Ceilings, Kitchen/Family Room Combo, Open Floorplan, Primary Bedroom Main Floor, Split Bedroom, Thermostat, Walk-In Closet(s)

Area & Lot

  • Status Sold
  • Date Sold July 31, 2026
  • Living Area2,490 Sq.Ft.
  • Total Area3,548 Sq.Ft.
  • Lot Area10,483 Sq.Ft.
  • MLS® IDA4696908
  • TypeResidential
  • YEAR BUILT2003
  • NeighborhoodNew Construction
  • Architecture StylesFlorida, Ranch
  • View DescriptionTrees/Woods
  • Elementary SchoolKinnan Elementary
  • Middle SchoolBraden River Middle
  • High SchoolBraden River High

Exterior

  • STORIES1
  • Garage Space3.0
  • water SourcePublic
  • utilitiesBB/HS Internet Available, Cable Connected, Electricity Connected, Fiber Optics, Natural Gas Connected, Public, Sewer Connected, Underground Utilities, Water Connected
  • PoolChild Safety Fence, Gunite, In Ground, Screen Enclosure
  • roofTile
  • lot featuresLandscaped, Level, Sidewalk, Paved, Private
  • parkingDriveway, Garage Door Opener
  • HEAT TYPECentral
  • AIR CONDITIONINGCentral Air
  • sewerPublic Sewer
  • SubstructureSlab
  • security FeaturesGated Community, Security Gate, Smoke Detector(s)
  • other exterior FeaturesLighting, Sliding Doors

Financial

  • Sales Price$600,000
  • Real Estate Tax $6,058/yr
  • HOA $96/mo
  • Zoning PDR/WPE/

New Construction

Explore

Work With Us

As Sarasota residents and full-time real estate agents, we are fully aware of the area’s market trends, what it takes to buy a home, and get top dollar for your existing home. Contact us today!

Follow Us on Instagram